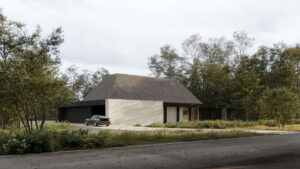
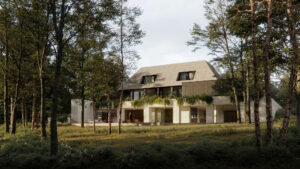
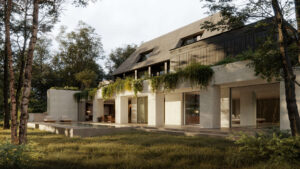
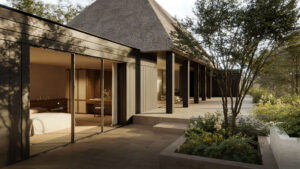
Set within a gently sloping landscape, this new-build residence by Van Raemdonck Designs embraces the site’s topography as its greatest design opportunity. Rather than resisting the terrain, the architecture responds to it with precision and sensitivity, transforming the challenges of a hillside setting into a home of exceptional spatial richness and character.
The changing levels allow the residence to unfold naturally with the landscape, creating a sequence of interconnected spaces that feel both dynamic and effortless. Carefully positioned volumes and generous glazing frame uninterrupted views across the endlessly rolling countryside, drawing the surrounding landscape deep into the living experience. Here, architecture becomes a lens through which the beauty of the site is continuously revealed.
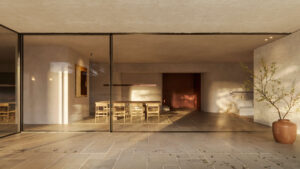
Inside, the home is defined by a refined sense of calm and clarity. Warm natural materials, subtle contrasts, and restrained detailing create an atmosphere of quiet elegance, while the interplay of split levels, light, and carefully orchestrated sightlines enhances the perception of space throughout the residence.
More than simply adapting to a sloping site, this project demonstrates how architectural constraints can become the catalyst for creativity. The result is a timeless home where topography, landscape, and architecture exist in perfect harmony, an expression of Van Raemdonck Designs’ philosophy that exceptional spatial quality begins with embracing the unique character of every location.